TL;DR
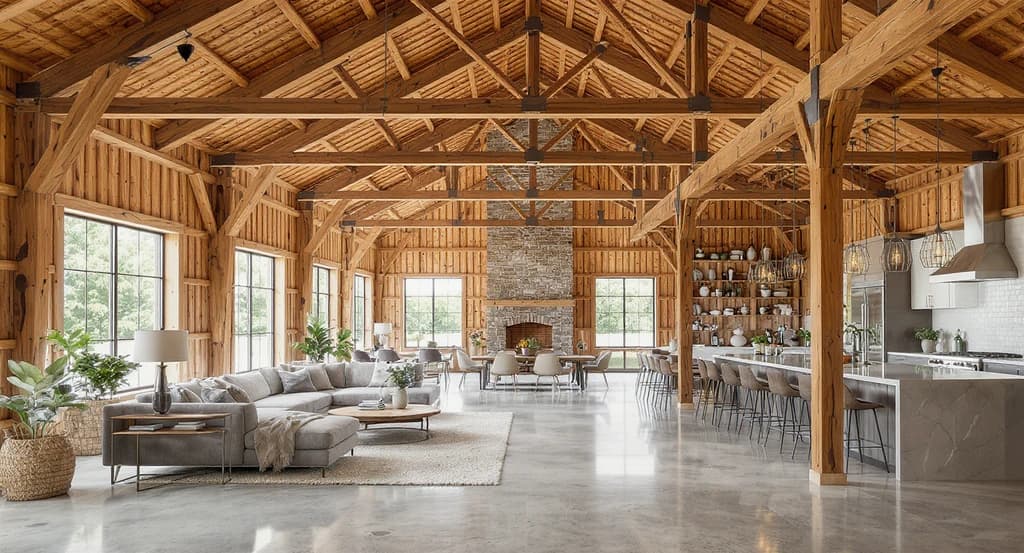
Barndominiums wow with open space, but great interiors need more than exposed beams. These 12 barndominium design decisions—shaped by human expertise—focus on practical comfort, flow, and function. Human designers translate blank plans into livable, inviting homes buyers trust.
Why Barndominium Interiors Need Human Experience—Not Just Big Plans
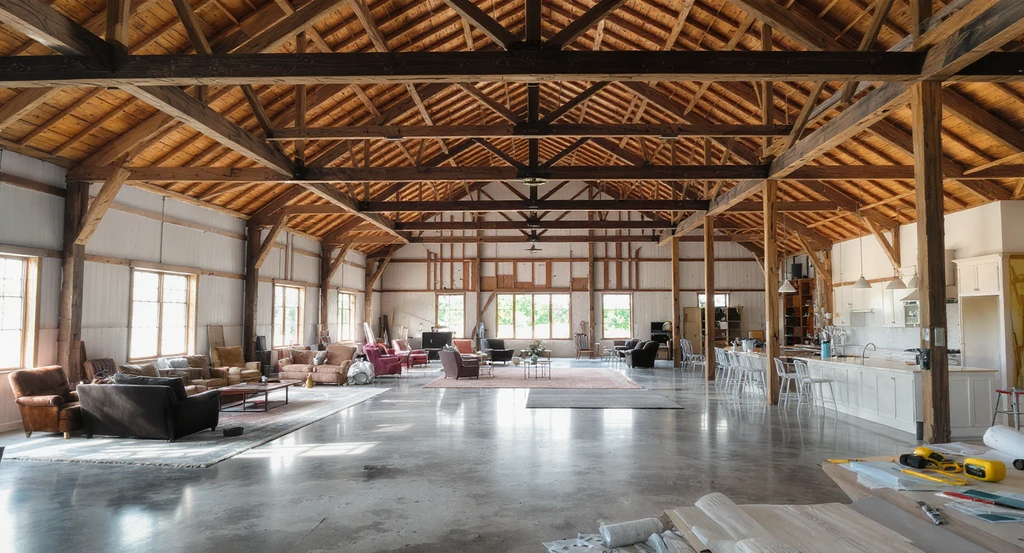
Barndominium interiors often start as vast empty rooms, making it challenging to visualize potential and avoid design mistakes. Thoughtful furnishing and creating visual zones help turn blank spaces into inviting, comfortable homes.
If you’re planning a barndominium, you probably dream of soaring ceilings and epic open rooms. But many owners eventually regret choices that looked good on paper but felt off in real life. Why? Because true comfort and everyday livability depend on human-centered design thinking—something generic visuals or floor plans rarely capture. AI and automated software can show you options. But only experienced interior designers and visualization experts understand the small, practical decisions that make a house feel like home. Human expertise helps you see details automation often misses—and leads to lasting, real-world satisfaction. If you want rooms that feel as inviting every day as they do in a rendering, the difference is in the details real people notice.
-
1. Put the Best Views Where You Live Most
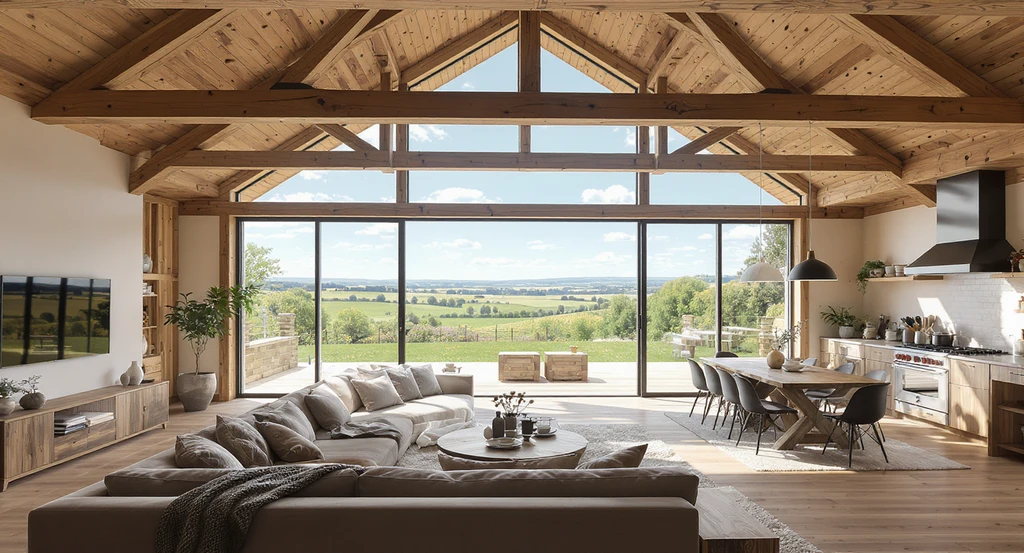
Placing large windows where you spend the most time, like in the kitchen and living areas, helps visualize empty room potential and maximizes light and scenery.
It’s tempting to center big windows in a formal dining room or entry. But the views you’ll enjoy most are those you see in the kitchen or living spaces—where real life happens. Placing your best windows here makes everyday chores brighter and time at home more pleasant. Human designers ask how you actually use the space, ensuring you aren't left with wasted scenery while you cook or relax.
Expert Insight
A family finished their dream barndominium only to realize the open living area echoed and felt cold. After consulting a design expert, they added ceiling beams, a central fireplace, and grouped furnishings—suddenly, the space felt warm and welcoming for everyday gatherings.
-
2. Use Ceiling Height to Change Room Feel
Mixing ceiling heights in a barndominium interior makes large rooms feel inviting and helps define zones without walls, avoiding empty or echoey design mistakes.
Does every space need a soaring ceiling? Not really. Large, tall rooms can feel empty or echoey, while lower ceilings make areas cozier and more inviting. Mixing ceiling heights creates visual interest and distinct zones, making even a large shell feel like home. Human expertise helps balance drama with comfort—an essential step in making spaces feel human-scale rather than cavernous.
-
3. Prevent the 'Warehouse' Feeling in Large Rooms
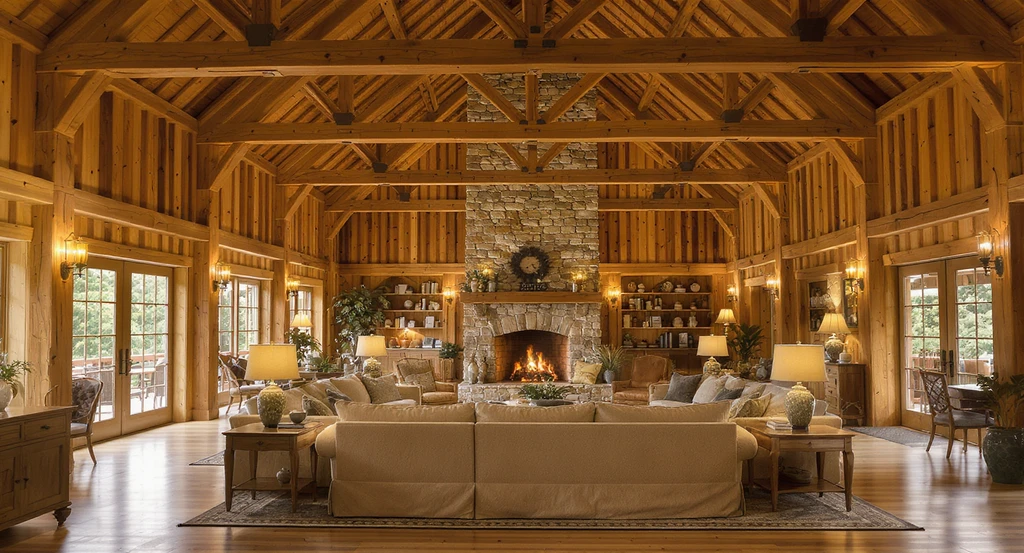
Strategically placed ceiling beams, a central fireplace, and grouped furniture create visual zones without walls—essential for making large barndominium rooms feel inviting rather than empty.
An open barndominium is impressive—but if the main room feels like a warehouse, buyers may feel lost or uncomfortable. Layering ceiling beams, fireplaces, and well-grouped furniture helps bring even giant areas down to a friendly, usable scale. Human designers understand how to place furnishings, lighting, and accents for warmth—something generic tools often miss. As we explored in our guide on interior design mistakes and the role of human expertise, scale and layout go hand-in-hand.
-
4. Don't Let the Kitchen Float
One of the most common complaints: the kitchen feels disconnected and lost in a sea of open space. Bold islands, unique lighting, and even ceiling details can visually anchor the kitchen, creating a lively hub. Only a human with real-world experience knows how to avoid this lonely-kitchen syndrome—by designing a real room, not just placing cabinets and appliances.
-
5. Balance Window Walls and Usable Wall Space
Window walls look stunning in pictures but can make it tough to place furniture or storage. You'll need room for a couch, media stand, or storage piece, even in an open layout. A designer always considers practical furnishing ideas for blank spaces before suggesting endless glass. Our floor plan mistakes guide shows why it's smart to plan furniture before finalizing window placements.
-
6. Create Long Sightlines with Focal Points
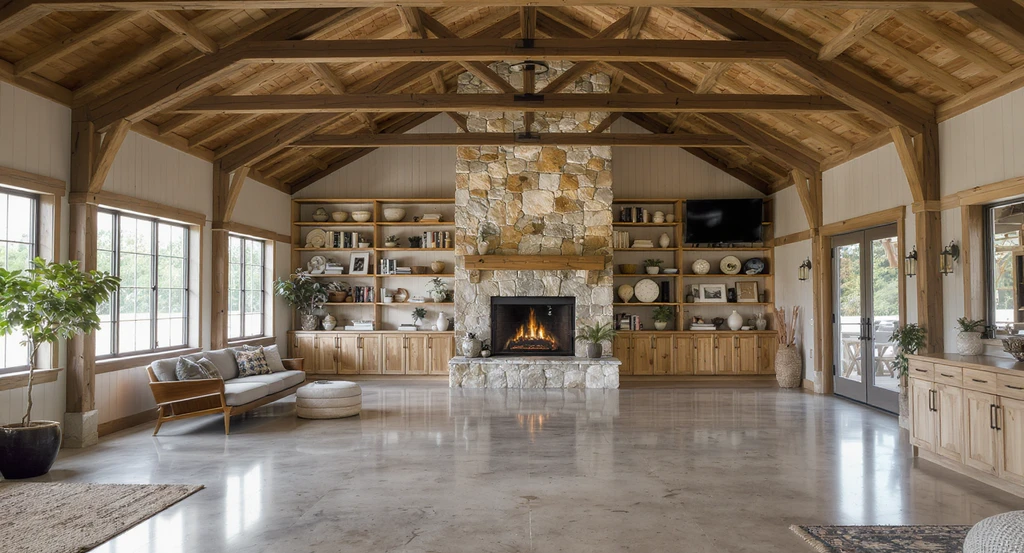
Smart barndominium design uses long sightlines to make large rooms feel inviting. Ending views at a fireplace or built-ins creates visual zones and avoids design mistakes like focusing on empty walls.
Barndominiums often offer impressive sightlines—being able to see across rooms at a glance. But if the view ends on something boring (like an empty wall), it wastes potential. Designers intentionally direct these views toward fireplaces, built-ins, or beautiful windows, making the most of every perspective. It's not just about what you see, it's about how you feel moving through the space.
-
7. Use Visual Boundaries, Not More Walls
Open layouts can blur together unless each zone feels unique. Rugs, lighting differences, strategic furniture placement, or changes in ceiling finish can set boundaries without shutting areas off. Human designers know how to create visual zones without walls, so each part of your home feels usable and welcoming.
-
8. Treat Large Walls as Design Opportunities
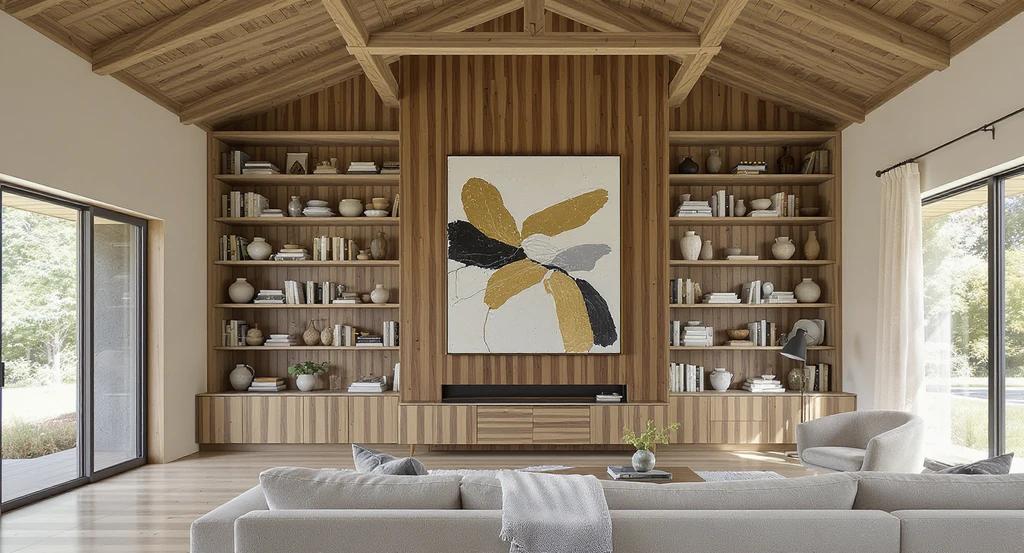
Purposeful design transforms a barndominium’s empty wall: built-in shelves, curated art, and wood paneling turn a blank space into a welcoming living zone.
Oversized walls are a barndominium staple—but leaving them empty makes a space feel unfinished. Built-in shelves, wood paneling, or purposeful art can transform these blank canvases into highlights. Designers will advise how to best use these surfaces, adding depth and intention.
-
9. Plan for Human Scale Within Open Concepts
Huge interiors might look good online, but comfort relies on small groupings—cozy chairs, reading nooks, dining zones. Without these, big rooms feel just "big." Human input helps break down space thoughtfully, turning vast areas into comfortable, relatable places.
-
10. Make the Workshop-to-Home Transition Seamless
Barndominiums often include a workshop, garage, or barn space. The transition between these areas and home life needs careful planning—mudrooms, extra storage, or even doors and floor changes help. A professional will make sure this link feels intentional and suits real-life use.
-
11. Don't Only Design Around Empty Rooms
Plans and 3D models often show empty rooms, but life quickly fills them with furniture, daily bits, and real routines. Overlooking actual use can lead to mistakes, like awkward furniture fits or wasted corners. Human designers think ahead, visualizing rooms as they'll actually be used—not just shown.
-
12. Visualize Fully Furnished Spaces Before Final Approvals
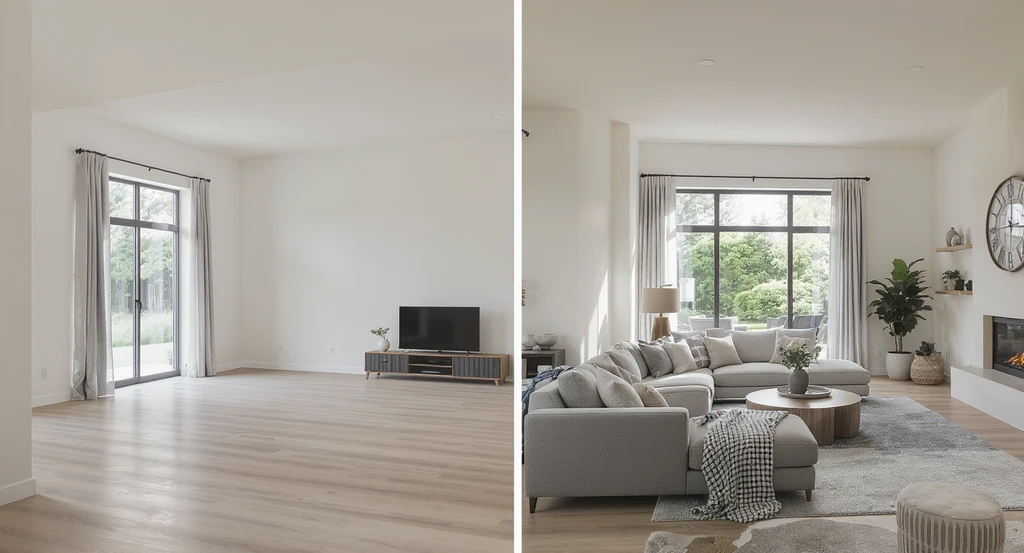
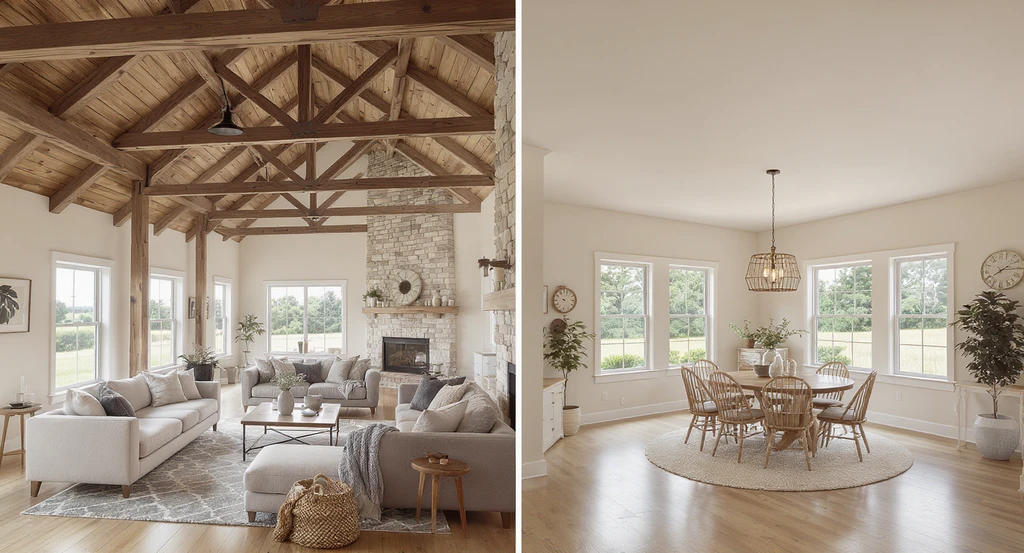
See how to visualize empty room potential and avoid design mistakes—side-by-side shows how furnishing ideas transform large barndominium spaces into comfortable, inviting zones.
True livability rarely comes from finishes alone. The biggest regrets come when people don't see how rooms flow with real furniture and daily activity until after moving in. Visualization experts model homes fully furnished, helping spot problems early. As discussed in our deep dive on visualization tools, this preview saves stress, time, and money.
Visualization Scenario
Imagine walking into a huge, empty room. It’s hard to picture where your couch will go or how to make it cozy. An expert visualizes those "zones," adding rugs, lighting, and purposeful furniture so you can actually see how life will flow—before you move in.
FAQs: Barndominium Interior Design and Visualization
- How can I visualize empty room potential in a large barndominium?
- Professional designers use layouts, furnishings, and zoning tricks to show how a blank space becomes comfortable and inviting. Full visual staging helps buyers and owners imagine real life in big rooms.
- What are common design mistakes in open concept homes?
- Oversized empty zones, floating kitchens, and wasted wall or window spaces. Learn more about floor plan mistakes and how to avoid them here.
- Do fully furnished renders actually help in planning?
- Yes. Seeing realistic furnishings and finishes in a virtual layout often prevents issues with flow, fit, and use. As discussed in our visualization tools guide, this saves stress and money.
- How do human experts improve design practicality?
- They understand everyday habits, anticipate usable space, and notice small details—making each area more functional and welcoming. Automation can’t match this "lived-in" thinking.
- When should I bring in an expert for my barndominium interior?
- Before finalizing plans or finishes. Insightful input early on helps catch problems and create a supportive, beautiful home from day one.
What Owners Wish They Knew Earlier
The best barndominiums feel big but live small—they’re comfortable, connected, and ready for daily life, not just grand photos. Nearly every design regret traces back to missing human input: forgotten furniture needs, unplanned sightlines, unused spaces, or empty rooms that become storage. Relying on professionals for your visualization and staging goes beyond pretty renderings—it guards against real-world surprises and makes each day better. According to our guide on interior design mistakes and why human expertise matters, consistent quality and livability are why clients return to expert services like Styldod. When you plan with humans in mind, your home—and your life—work better.


